Transitional Architecture in San Francisco
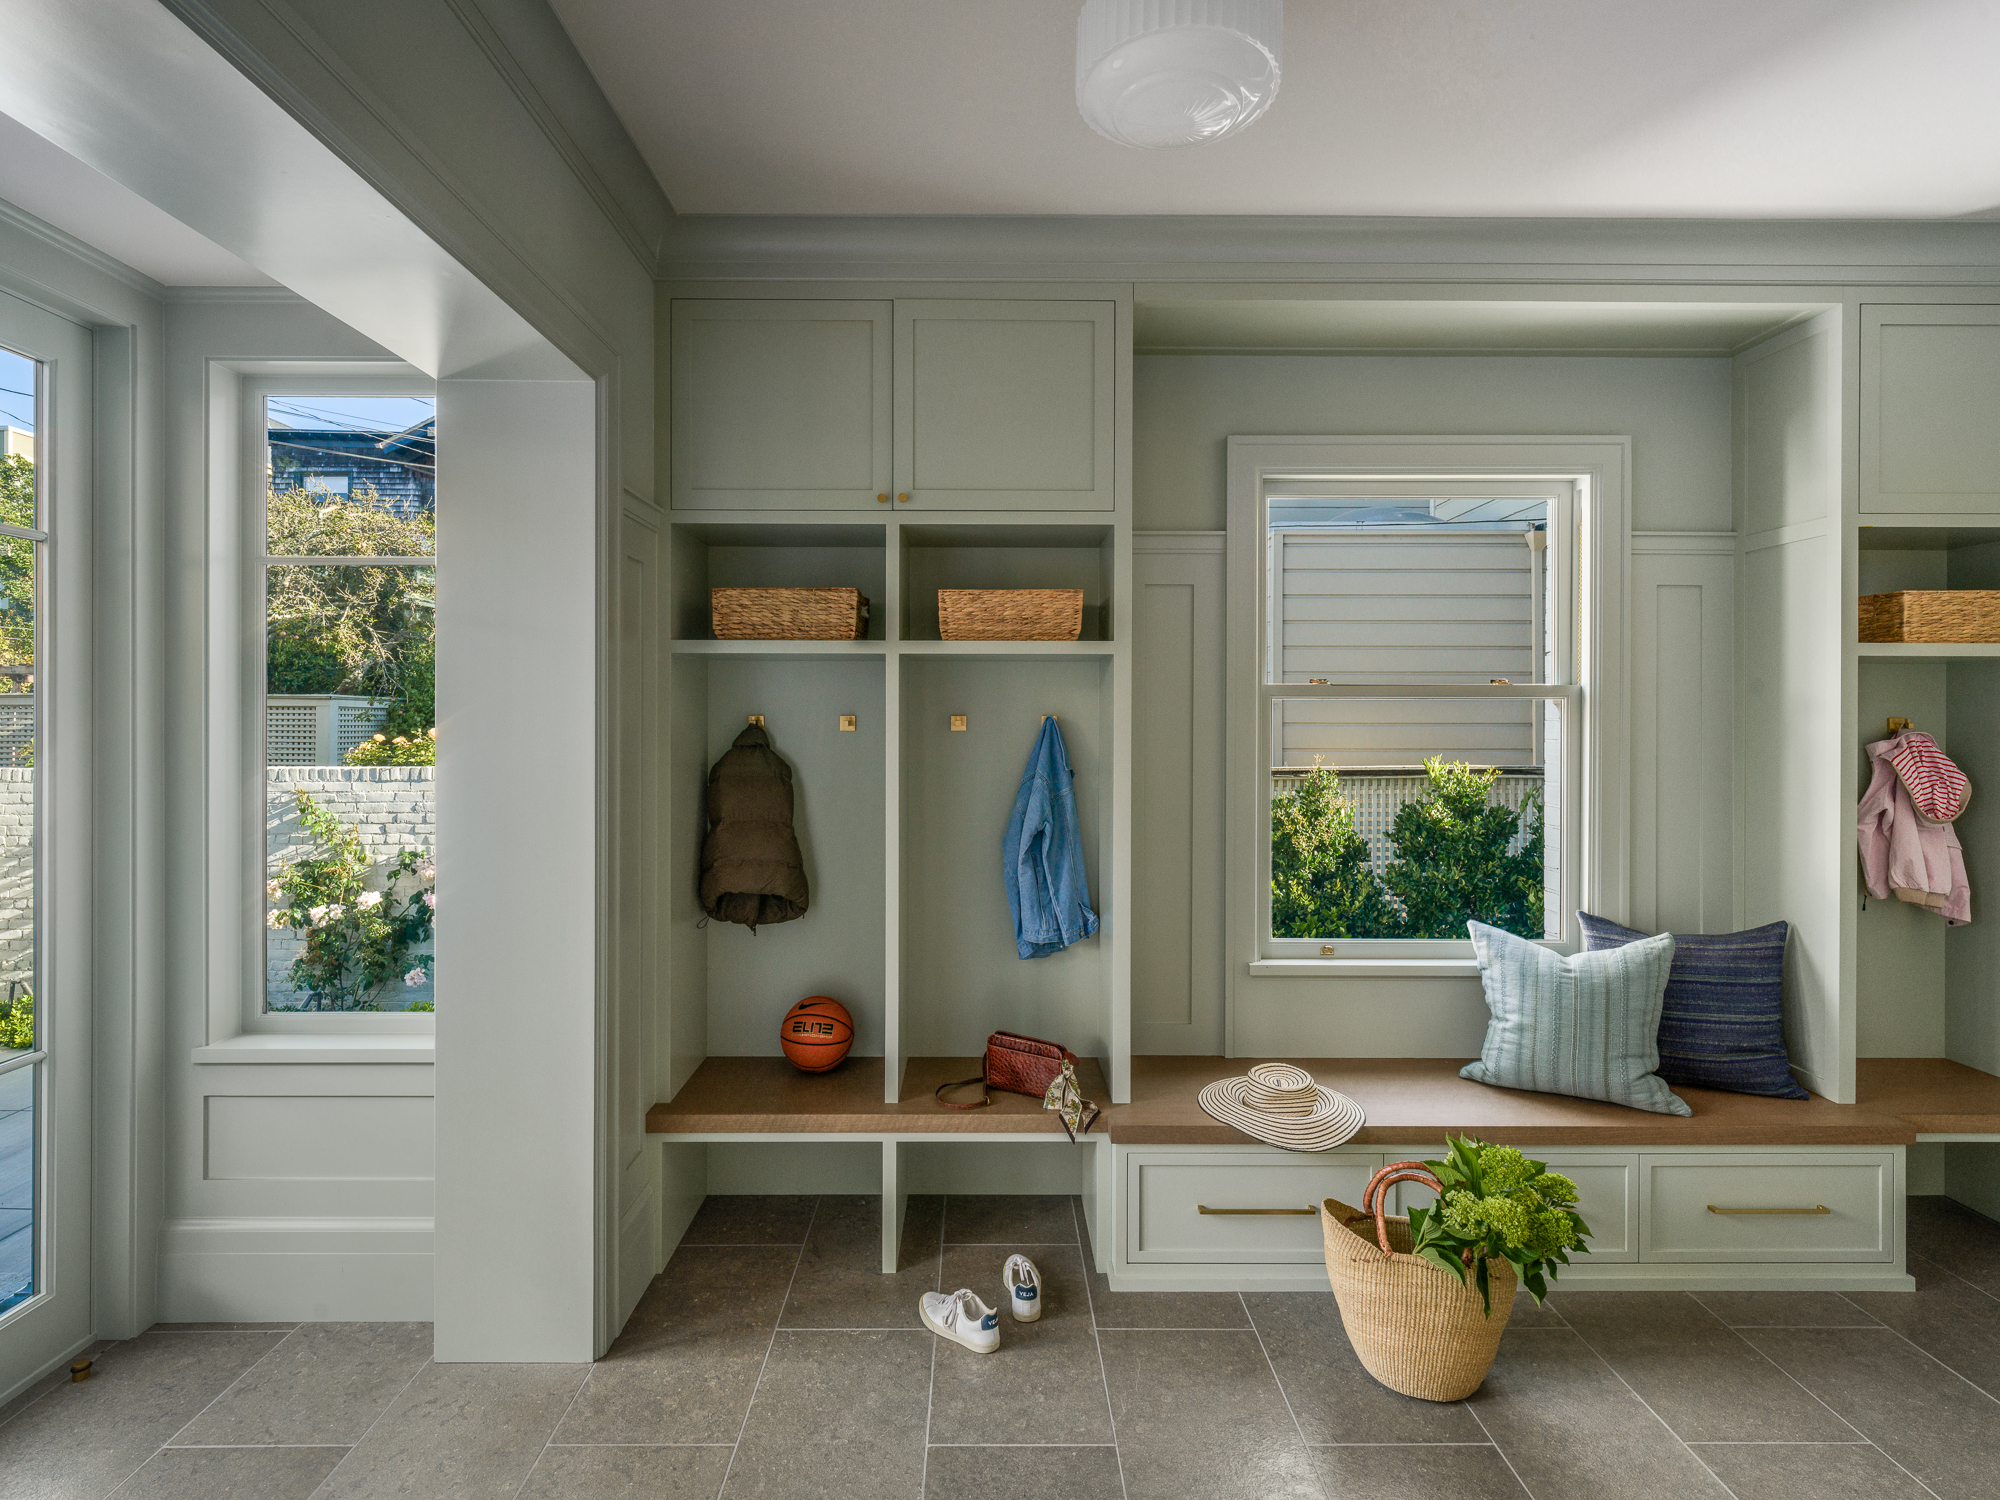
Many Bay Area homeowners appreciate the character of our historic homes—the craftsmanship, proportions, and architectural heritage that define their neighborhoods. At the same time, they want homes that support contemporary living: functional kitchens, abundant natural light, and spaces designed for today's lifestyles. Transitional architecture bridges those priorities.
The term transitional, however, is often used loosely. It appears in design magazines, real estate listings, and contractor conversations as a catch-all aesthetic, offering little guidance to homeowners making significant design decisions.
This article explains:
- What transitional architecture means as an architectural approach—not just a style.
- Why it is especially well suited to San Francisco Bay Area homes.
- How we approach transitional design at Armour Architecture and what to think about when considering your project.
What Transitional Architecture Really Means
Transitional architecture is not actually a blend of traditional and modern styles. To us, transitional architecture signifies a disciplined balance of proportion, materiality, detailing, and restraint. It applies the enduring principles of traditional architecture to a home while adapting layouts, light, and circulation for contemporary life.
That distinction matters. Without a clear architectural framework, projects often feel inconsistent rather than timeless. Pairing traditional millwork with modern fixtures does not create transitional architecture—it simply combines different aesthetics.
Successful transitional design begins with sound architectural thinking. The traditional elements we retain are not decorative; they establish order, warmth, and permanence.
Our guiding principles include:
- Strong proportions before stylistic decisions
- Purposeful detailing rather than ornament for ornament's sake
- Enduring materials such as wood, stone, plaster, and brick
- Plans designed around how people actually live
%20-%20WEB.jpeg)
Why Transitional Design Works in the San Francisco Bay Area
Most residential projects in the San Francisco area begin with an existing home and an established neighborhood character. Whether working on an Edwardian in Presidio Heights, a Mediterranean Revival home in St. Francis Wood, or a Craftsman on the city's west side, context is fundamental to good design.
Contemporary architecture certainly has its place, but in many neighborhoods, a sharply modern addition can feel disconnected from its surroundings. Transitional architecture offers a more nuanced response, preserving the architectural language of the neighborhood while creating interiors that are brighter, more open, and better suited to modern living.
It works particularly well because:
- Much of the San Francisco Bay Area's housing stock features traditional proportions and streetscapes;
- Local design guidelines encourage projects that respect neighborhood character and scale;
- Bay Area living prioritizes natural light, indoor-outdoor connections, and flexible family spaces;
- Many renovation projects contain original architectural elements worth preserving.
How We Design a Transitional Home
Although every project is unique, our process follows a consistent framework.
Begin with the architecture
Before discussing finishes, we study the home's history, proportions, massing, symmetry, and relationship to the street and neighborhood. In renovations, we identify what should be preserved and where the existing plan no longer supports the client's needs. In new construction, those architectural principles are established from the outset.
Edit with purpose
Transitional architecture is defined as much by restraint as by addition. We simplify where clarity improves the design and preserve detailing where it contributes warmth, scale, and character. Every element should strengthen the architecture rather than simply fill space.
Design for everyday life
Modern living is expressed primarily through the floor plan. We prioritize kitchens that function as gathering spaces, seamless indoor-outdoor connections, thoughtfully placed windows, and circulation that feels intuitive. A successful home should work as well on an ordinary weekday as it does when entertaining.
Common Misconceptions
One of the most common mistakes is treating transitional design as a finish palette rather than an architectural approach. Updating cabinetry, fixtures, and hardware without addressing the home's underlying proportions or layout often produces renovations that look current but lack lasting coherence.
Another frequent misstep is removing original architectural details in pursuit of a cleaner aesthetic. While opening a home can dramatically improve functionality, eliminating moldings, built-ins, or carefully proportioned elements without replacing their sense of order often leaves interiors feeling generic instead of contemporary.
Finally, it's easy to design from inspiration photos rather than context. Beautiful interiors featured online are often created for homes with entirely different proportions, light, and neighborhood character. What succeeds in a new-build elsewhere may not feel appropriate in, for instance, a San Francisco Edwardian.

Choosing the Right Architect
Transitional architecture depends less on selecting a style than on selecting an architect with strong design judgment and expertise at creating timeless homes with insightful custom features suited to contemporary living. Ideals to listen for:
- Clear architectural reasoning behind every design decision;
- Restraint and thoughtful editing, not simply adding more;
- Experience across multiple architectural styles grounded in consistent design principles;
- A deep understanding of your city’s neighborhoods, planning process, and historic housing stock.
Timeless Design, Rooted in Place
The best transitional homes feel inevitable—as though they’ve always belonged both to their site and to the people who live there. That quality comes from disciplined architectural thinking rather than trend-driven aesthetics.
A successful transitional home is not a compromise between traditional and modern. It is a thoughtful interpretation of both, creating spaces that are timeless, functional, and deeply connected to their setting.
If you're planning a custom home or significant renovation in The Bay Area, we'd be happy to discuss how a transitional approach could bring together the existing character of your home with the way you want to live today.